Home › Brick Retaining Walls
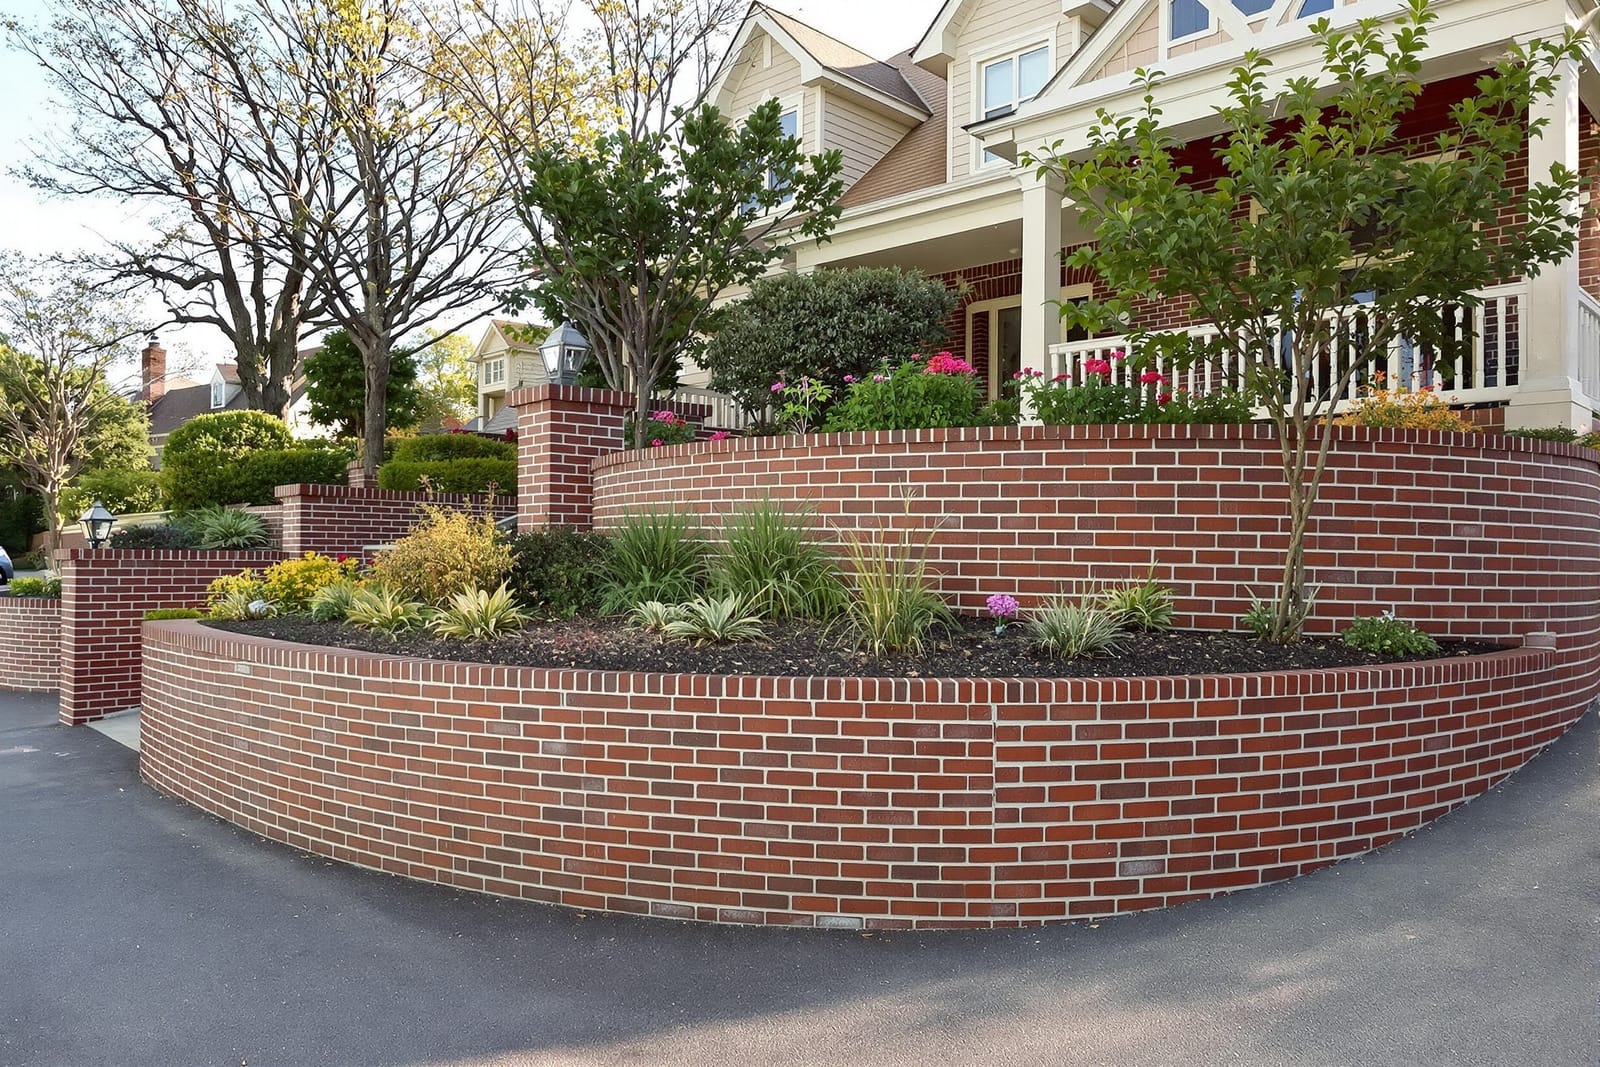
We design and build brick retaining walls in Lansing, MI that control slopes and define outdoor spaces. Our walls are engineered for proper drainage, long term stability, and a clean brick finish that complements your landscaping.
Superior Masonry Lansing provides professional brick retaining walls throughout Lansing, MI, Michigan and the surrounding area. Our licensed, insured crew delivers safe, clean, on-time work with a free estimate before anything begins. Call (517) 289-4333 or request your free quote.
Brick Retaining Walls Built for Lansing Soil and Weather
Brick retaining walls in Lansing, MI have to do more than look good. Our clay-heavy soil, freeze-thaw cycles, and sloped lots near the river can put a lot of pressure on a wall. Superior Masonry Lansing designs and builds retaining walls that are sized and drained correctly so they do not lean, crack, or heave after a few winters.
We start by looking at what the wall actually needs to do. Is it holding back a small garden bed near a 1950s ranch, or supporting a driveway or parking area behind a student rental? The load, height, and slope behind the wall all affect how we design it. For most residential projects in Lansing, a brick retaining wall is actually a structural masonry or concrete wall with a brick veneer, so you get both strength and a finished look that fits older Lansing neighborhoods.
We pay close attention to city guidelines and common property layouts here. Many Eastside and Westside Lansing homes have tight side yards and older foundations that limit where and how we can excavate. Before we quote anything, we confirm property lines, check for utilities, and look at existing drainage patterns so the new wall does not push water toward your basement or your neighbor’s yard.
How We Build a Brick Retaining Wall, Step by Step
Superior Masonry Lansing follows a straightforward but detailed process so each brick retaining wall is solid from the ground up.
1. Site evaluation and layout: We measure height changes with a level, mark the wall line with stakes and string, and determine exact finished grades. We also note where water currently flows and where snow piles up in winter, because that extra water load matters.
2. Excavation and base: We dig down to undisturbed soil, usually 6 to 12 inches below the planned base, depending on wall height. Then we install a compacted crushed stone base, typically 4 to 8 inches thick. This base is compacted in layers with a plate compactor so the wall does not settle unevenly.
3. Footing: For structural brick retaining walls, we pour a reinforced concrete footing sized for the wall height and soil conditions. In Lansing’s freeze-thaw climate, the footing usually extends below frost depth or is designed to resist movement from frost. Rebar is placed per engineering needs so the footing and wall act together.
4. Wall structure: The main retaining structure is often concrete block or poured concrete, with vertical and horizontal reinforcement as needed. The brick is then tied to this backing with metal brick ties at regular intervals, so the veneer cannot pull away.
5. Drainage system: Behind the wall we install a gravel backfill zone, typically 12 inches thick, with a perforated drain pipe at the bottom that outlets to daylight or a drainage system. Filter fabric separates the gravel from native soil to prevent clogging. Proper drainage is what keeps hydrostatic pressure from pushing the wall outward.
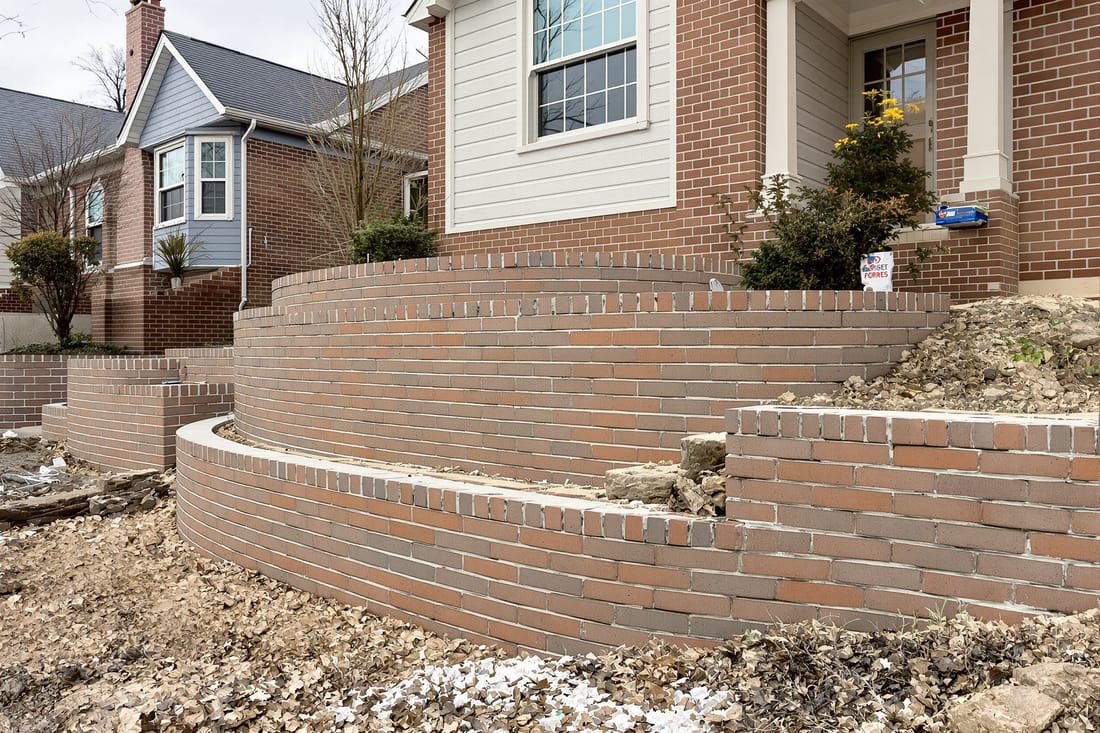
6. Brick veneer and finish: We lay face brick in courses, using mortar mixes suited to exterior exposure in Michigan. Joints are tooled to shed water, and we pay close attention around steps, fences, and railings so there are no weak spots. Caps or coping stones are added on top to protect the wall and finish the look.
7. Cleanup and final grading: We restore disturbed lawn and beds, adjust surface grading so water flows away from the wall, and walk you through how water should move after a storm so you know what is normal and what is not.
Design Options for Brick Retaining Walls Around Lansing Homes
Lansing has a mix of early 1900s homes, mid-century ranches, and newer subdivisions, so one brick retaining wall style does not fit every property. Superior Masonry Lansing helps you choose materials and layouts that match what is already on your lot.
For brick choices, we can often match or complement the brick on your house or garage, especially in older neighborhoods like Old Town or the Eastside. If an exact match is not available, we choose a size, texture, and tone that blends instead of clashing. Options include smooth or textured face brick, tumbled brick for a softer, aged look, and darker accent bricks for borders or patterns.
Wall layout and features are influenced by how you use the space. Along driveways, we often suggest straight or gently curved walls with durable concrete caps that can handle the occasional car door tap. In backyards, terraced brick retaining walls can break a steep slope into usable flat areas for patios or play space. Steps built into the wall, planters at the top, or integrated seating walls near a patio can all be part of the design.
We also look at safety and maintenance. Taller walls may need guardrails or fencing at the top, especially where children play or there is a sharp drop near a driveway. For heavily shaded yards, we may recommend brick colors and caps that resist moss staining and are easier to keep clean. All of these details are discussed on site so you understand the tradeoffs before we start.
Cost, Permits, and What Affects the Price of a Brick Retaining Wall
The cost of brick retaining walls in Lansing varies a lot, and we are upfront about what drives that price so you can plan realistically.
Height and length are the biggest factors. A low decorative garden wall a couple of feet high is far different from a structural wall that holds back a driveway or parking pad. Once a wall reaches certain heights, it may require engineering, more reinforcement, and sometimes a permit from the City of Lansing or nearby townships.
Access and site conditions matter too. If we can get equipment close to the work area, excavation and backfilling go faster and cost less. Tight alleys behind older Lansing homes, big tree roots, or buried debris from past construction can slow things down and increase labor. We always point these issues out during the estimate instead of surprising you later.
Materials also affect the budget. Standard face brick with a concrete block backup is usually more cost effective than full-thickness structural brick. Upgraded brick styles, custom caps, or extensive terracing will raise material and labor costs. Drainage components, like longer drain lines to reach a good outlet point, also add to the total but are not something to skip.
Permits and inspections may be required for taller walls or those near sidewalks, streets, or neighboring properties. Superior Masonry Lansing helps identify when a permit or engineering is needed and can coordinate with the city or township as part of the job. We recommend homeowners ask any contractor for a written scope that clearly lists wall height, materials, drainage details, and how utilities will be handled, because that is where corners are often cut to offer a low price.
Common Retaining Wall Problems in Lansing and How We Prevent Them
Many of the calls we get at Superior Masonry Lansing are to fix brick retaining walls that were built without proper drainage or reinforcement. In Lansing’s climate, the most common problems are leaning, bulging, and cracking that show up a few years after installation.
Leaning often comes from poor drainage and undersized footing. When water builds up behind the wall, especially during spring thaws or heavy rain, it adds pressure that pushes the wall outward. To prevent this, we always include a proper gravel backfill, perforated drain pipe, and a discharge path that will not freeze solid or back up. We also make sure the footing and wall are sized for the soil and load, not just guessed at.
Cracking can be a sign of movement, but not all cracks are equal. Hairline mortar cracks in the brick veneer may be cosmetic, while stepped cracks that follow joints can indicate settling or rotation of the structure behind the brick. When we repair or rebuild, we focus on the structure first, then the face brick, so the problem does not return in a different form.
Frost heave is another local issue. If water can sit under or beside the footing, freezing cycles can lift and tilt sections of the wall. We combat this with proper base preparation, drainage, and by tying the wall into stable, undisturbed soil instead of loose fill that was never compacted.
If you already have a failing brick retaining wall, we can assess whether a partial rebuild, added drainage, or full replacement is the smartest move. Sometimes we can save the existing brick and reuse it on a new structure so the finished wall still matches older masonry on your home. During an on-site visit, we explain what failed, what it will take to fix it, and how to avoid the same issue in the future.